Residential project
Mission Bay House
Private
Auckland
New Zealand
2026
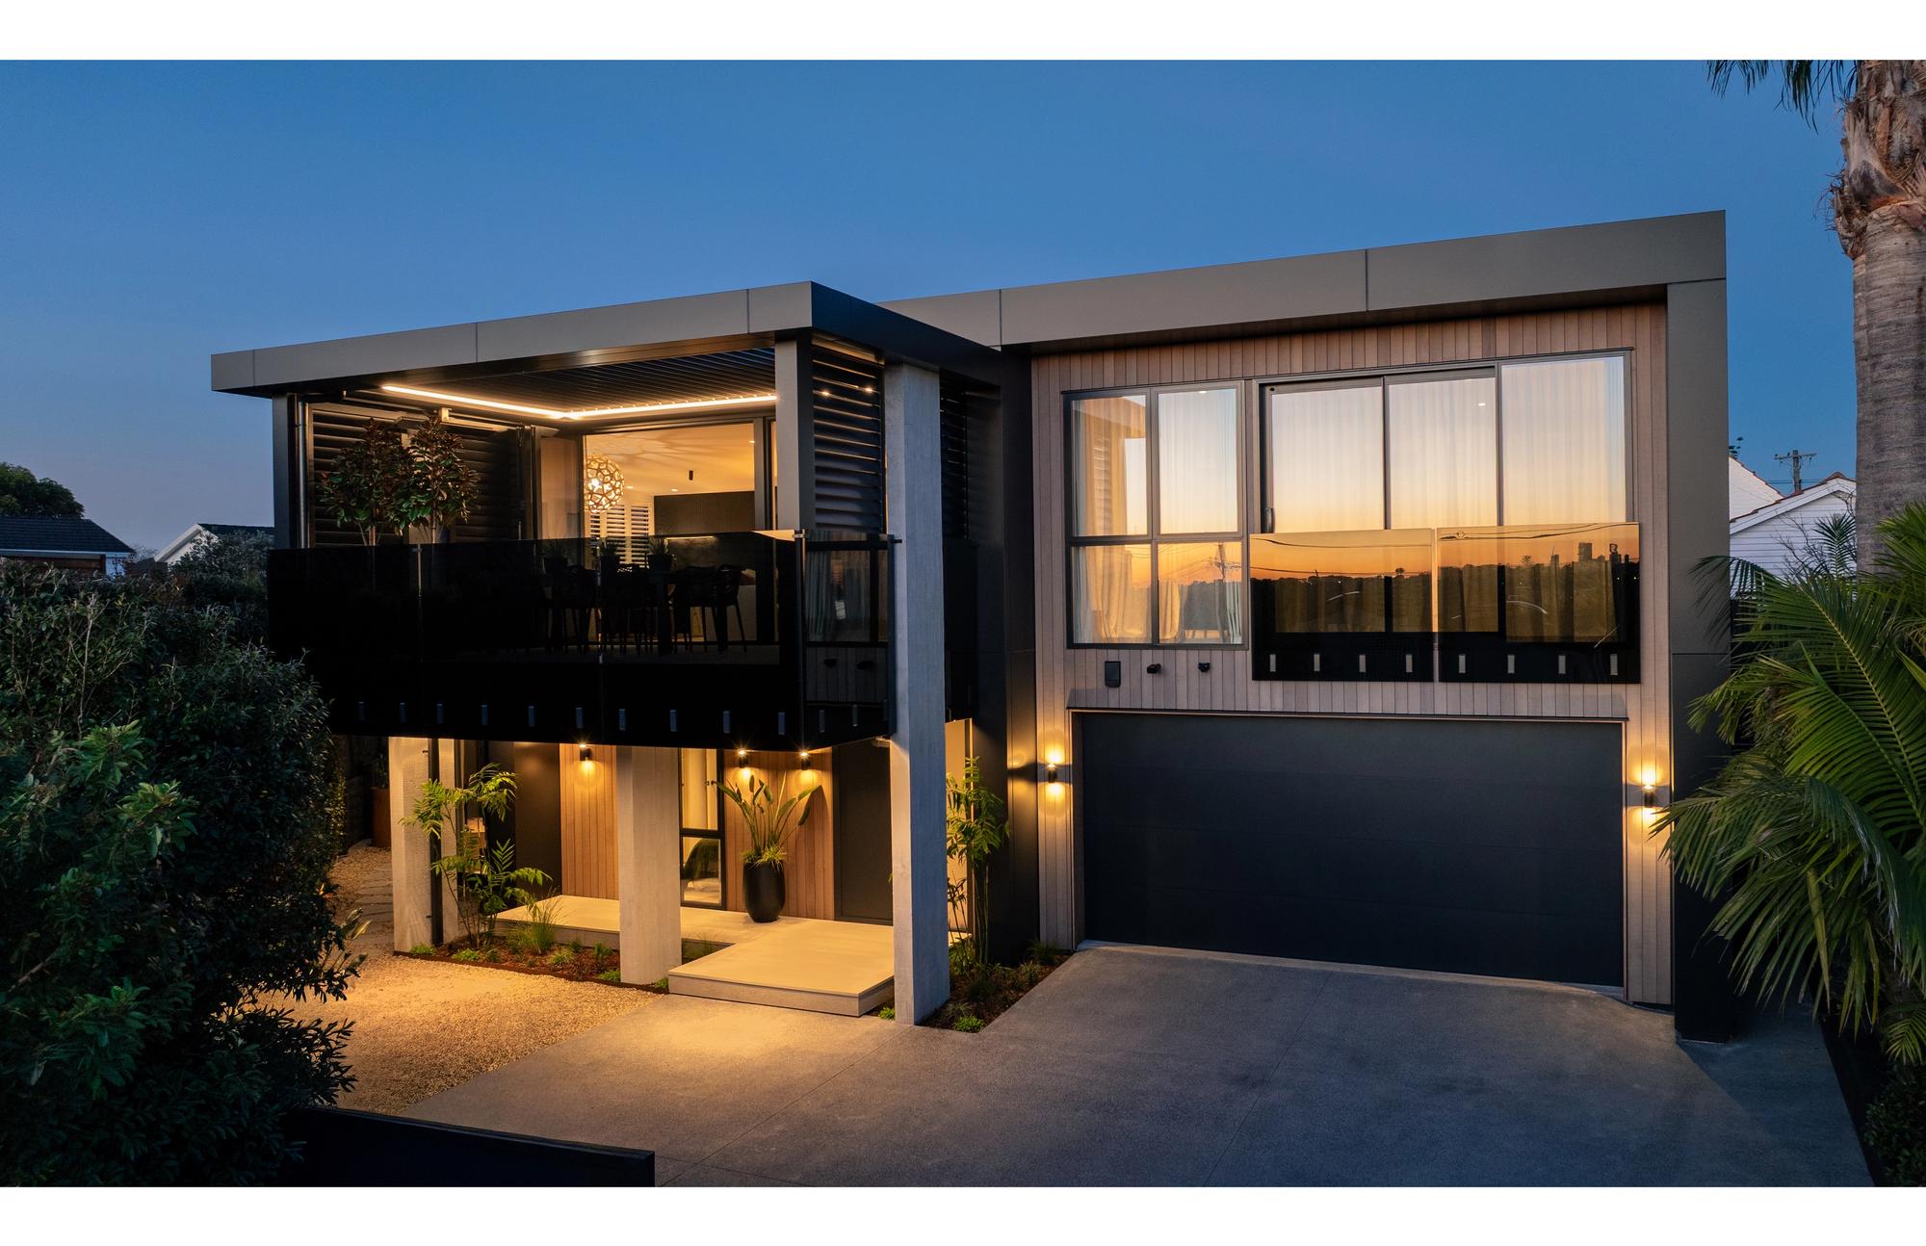


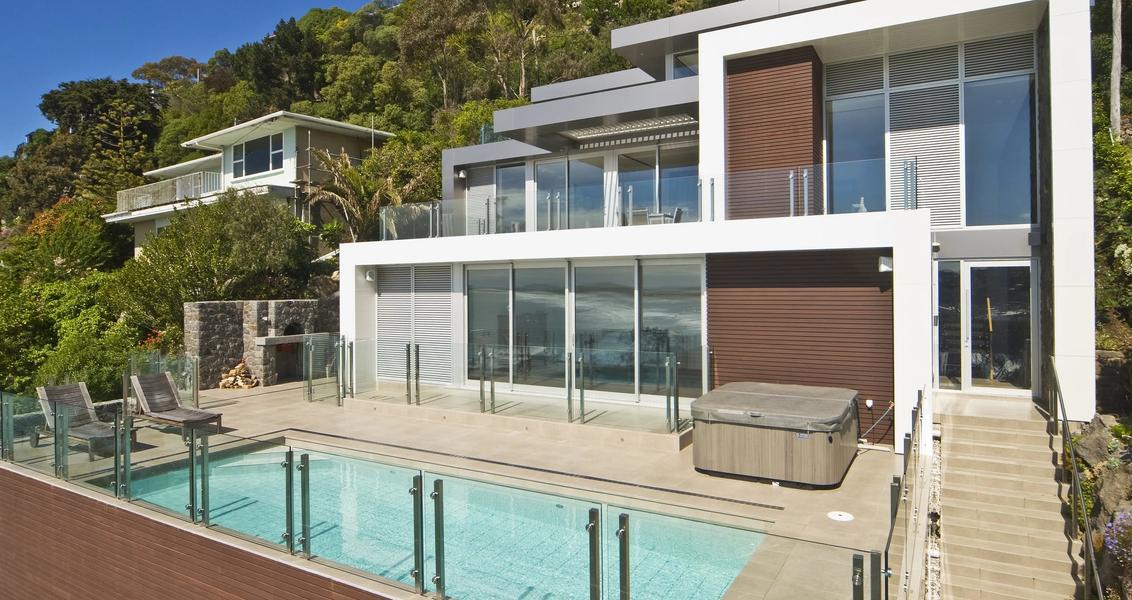
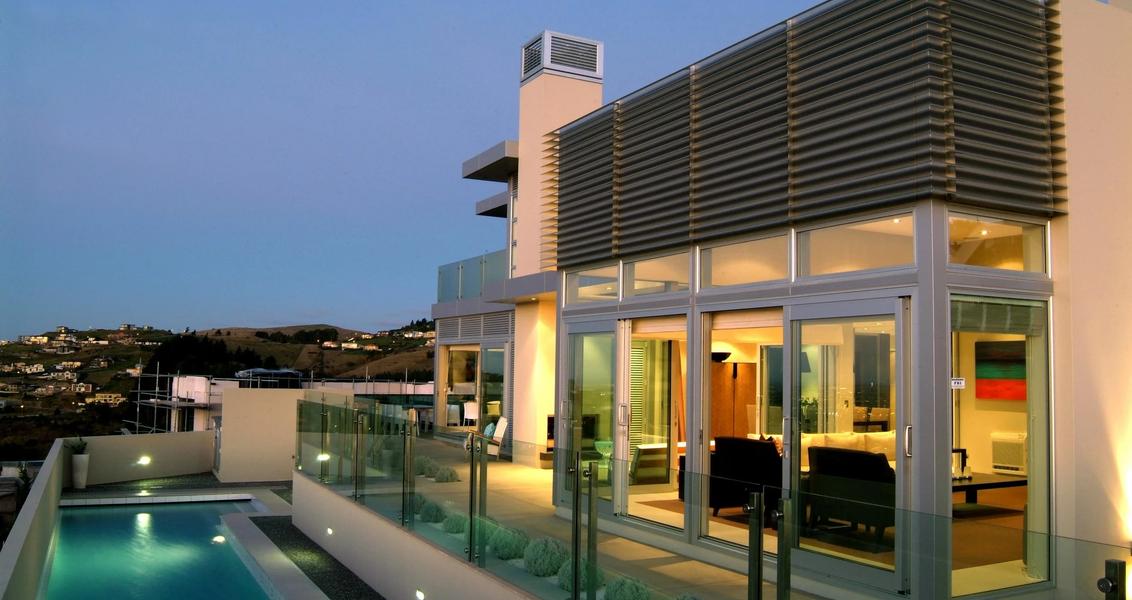
The focal point of the brief was to provide usable outdoor space that made the most of the view to the Sky Tower, while being able to provide privacy from neighbouring properties. The new balcony is an extension of the Living Area and is supported by three feature precast panels, two of which extend up to support the louvred balcony roof. Sliding louvre wall panels allow the privacy of the space to be controlled.


What started as a refurbishment, quickly became an extensive rebuild once the Contractors started removing claddings and linings.
The Contractor, Nord Build, worked closely with the Client and ourselves to determine the best way forward, which lead to the roof framing being replaced and allowed the new open plan Living and Dining Area to have a sloped ceiling that continued over the entry stairs. With additional height at the stairs new full height frosted windows could be installed to bring light in, while maintaining privacy.


The Ground Floor layout remained largely original, retaining two bedrooms and adding large sliding door to create a guest suite and sitting room. Upstairs the separate sunken Lounge was lifted and surrounding walls removed to create the open plan Living, Dining and Kitchen area. The First Floor includes a Master Suite with Ensuite, Walk-in-Wardrobe and separate Office.
residential
projects